Every supplier claims to manufacture quality parts. What separates serious machining shops from the rest is proof. That proof is the output of manufacturing quality control: measured evidence, taken at defined points in production, showing that parts meet the drawing and recorded in a way that can survive an audit. This guide looks at how that system works in practice—where inspection happens, which tools and records matter, and how to assess a supplier before committing to an order.
The terms quality control and quality assurance are often used interchangeably, but they describe different activities. Quality control is product-focused and reactive: it inspects parts, measures features, and catches defects. Checking a bore, verifying a surface finish, and rejecting an out-of-tolerance batch are all quality control tasks. Quality assurance is process-focused and preventive: it builds documented procedures, operator training, calibration schedules, supplier qualification, and process controls to keep defects from being made in the first place. A shop with strong quality control catches bad parts; a shop with strong quality assurance makes fewer of them. The best suppliers run both, and the documented quality assurance system is the more reliable indicator of long-term consistency.
Inspection is not one final checkpoint. It runs at four stages through the production run, and each stage catches a different kind of problem. The highest-leverage point is first article inspection. A programming error found on the first part costs an hour to correct; the same error discovered at final inspection has already repeated itself across the entire lot.
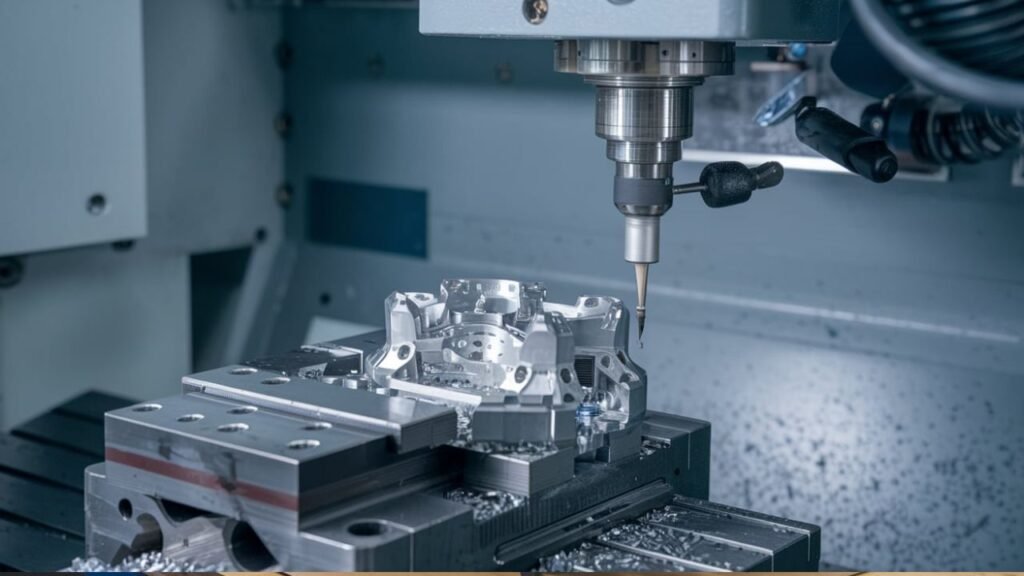
The inspection tool must match the tolerance being verified. Measuring a 0.01 mm feature with a caliper produces a number, but not a trustworthy one. This is why CMM inspection is the backbone of serious dimensional control. A coordinate measuring machine can handle what hand tools cannot: true position, profile, perpendicularity, and any characteristic defined against a datum reference frame. It aligns the part to the drawing datums in the specified order and measures each feature against that frame. If the datums are chosen incorrectly, the result is a correct measurement of the wrong thing—which is why programming skill matters as much as machine accuracy.
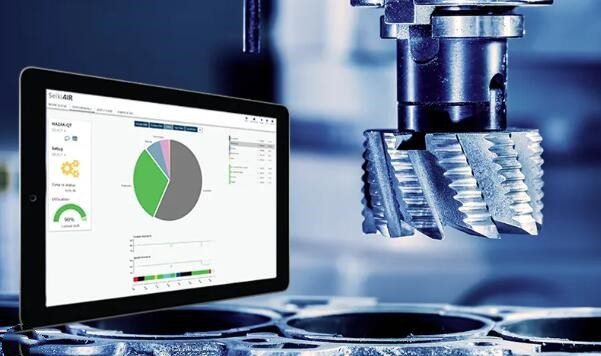
Two conditions govern reliable results, regardless of equipment. The first is a stable temperature. Aluminum expands noticeably in a warm shop, so temperature control is essential for serious metrology. The second is calibration. Every instrument must have a current calibration record traceable to a recognized standard. A supplier that runs inspection work in a controlled metrology environment can defend its numbers when a customer re-measures the same parts.
Checking every dimension on every part is rarely practical, so quality inspection relies on defined sampling. Critical or safety-related characteristics often require 100 percent inspection, while routine dimensions can be checked using AQL sampling plans or statistical process control. A good sampling plan is agreed before production starts, not after a dispute appears, and it belongs in the purchase order beside the drawing.
Quality inspection without documentation is only checking. The records are what make quality verifiable. A useful inspection report lists each characteristic, the drawing requirement, the actual measured value, the conformance status, part and lot identification, the inspector, the date, and the equipment used. A report that simply says “pass” reveals nothing about where the parts sit inside the tolerance band. Actual measured values show whether a process is centered or running at the edge of the limit—and that tells you what the next lot is likely to look like.
Certification is useful but not magic. ISO 9001, for example, does not guarantee good parts. It indicates that a documented quality management system exists and is regularly audited. When evaluating a certificate, ask which standard applies, who issued it, and when it expires. A website badge without a certificate number behind it is worth very little.
Six direct questions are enough to separate a documented quality system from a claimed one. The answers tell you more than any capability brochure. A supplier that can produce a real inspection report in minutes is running a live system. A supplier that has to build a report from scratch is not. Buyers evaluating machining suppliers for regulated work can review inspection capability and documentation practice with XC Machining before releasing a first production order.
The cheapest quality control happens before any material is cut. Clear, complete, and unambiguous drawings produce fewer disputes and rejected lots. Engineering clarity, in the end, is the first step in manufacturing quality.