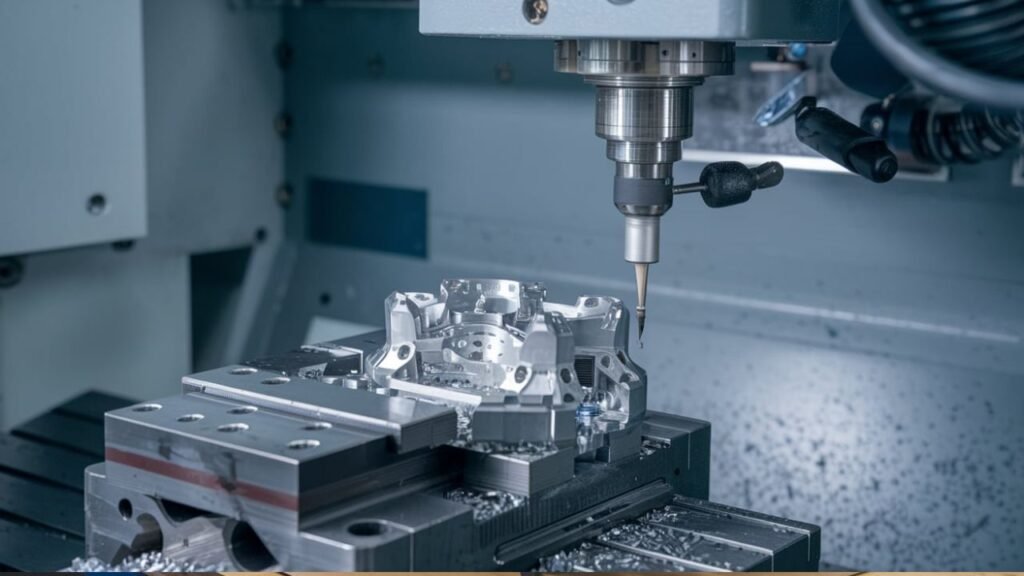
CNC machined aluminum parts are held to well-defined tolerance limits, but the right choice depends on how the part will function. In standard CNC machining, a general dimensional tolerance is about ±0.005 inch (±0.127 mm). Precision work reaches ±0.001 inch (±0.025 mm), while the tightest practical features—like reamed or bored holes—can be held to roughly ±0.0002 inch (±0.005 mm). When no tolerance is called out on the drawing, most shops default to the ISO 2768 medium class.
ISO 2768 is the general tolerance standard that governs untoleranced dimensions. It assigns allowable deviation by nominal size, meaning smaller features automatically receive tighter limits than larger ones. Adding “ISO 2768-m” to the title block removes guesswork and tells the shop how to treat every dimension without an explicit callout. Choosing ISO 2768-f as a part-wide default is possible, but it raises cost across the entire component. A more economical approach is to keep the general class at medium and apply tighter tolerances only where they genuinely matter.
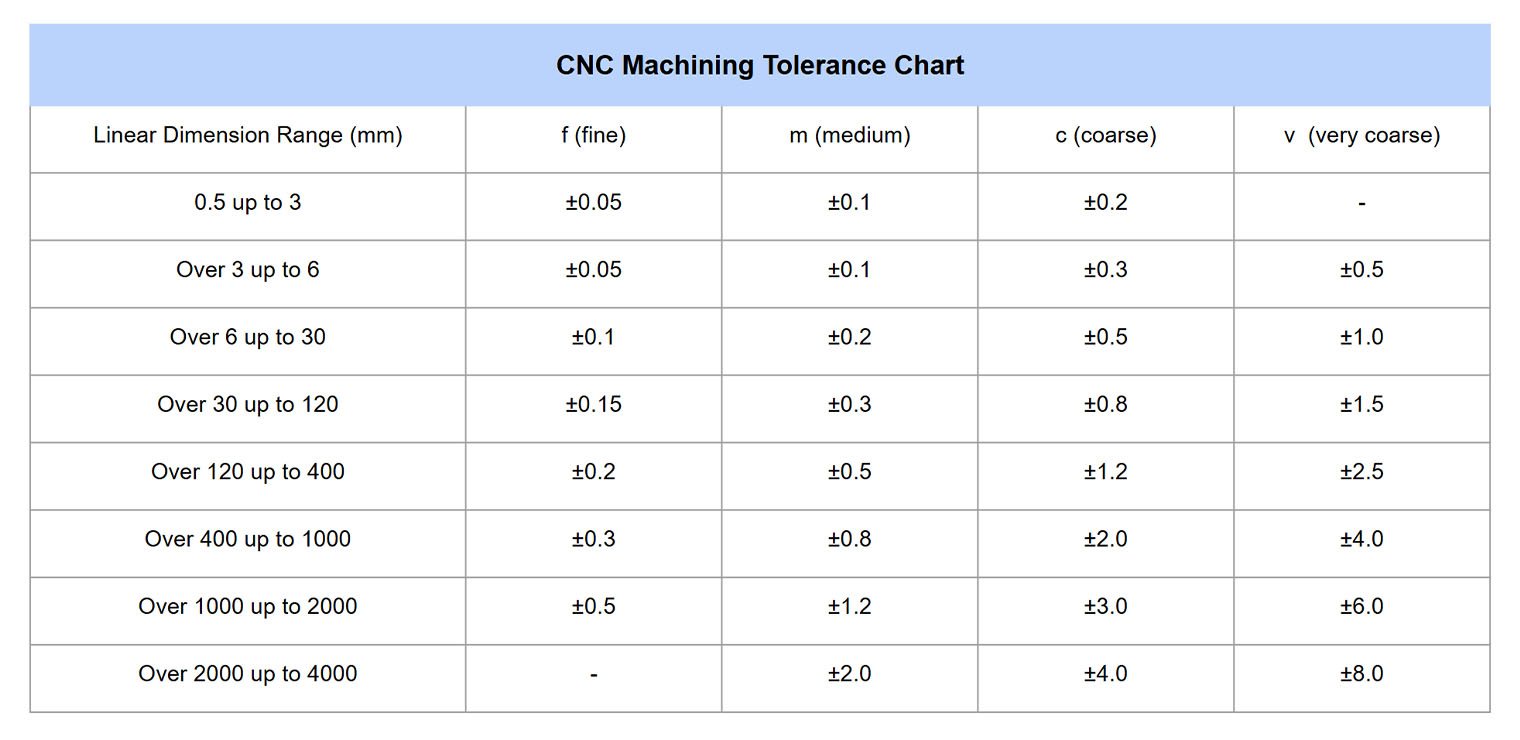
Tighter tolerances are never free. They demand slower cutting, better tooling, more frequent inspection, and often custom fixturing to prevent material flex. Moving from ±0.005 inch to ±0.0005 inch may require lighter finishing passes, regular tool changes, and measurement on a CMM rather than with calipers. Each step tighter increases the cost of that feature noticeably. The practical strategy is targeted tolerancing: identify the few dimensions that affect fit, function, and mating, and leave the rest at standard tolerance to keep the part affordable.
Aluminum also behaves differently under heat than steel. Its coefficient of thermal expansion is relatively high, so even body heat from handling can shift a critical dimension. A precision part measured warm off the machine may read differently after it cools to room temperature. This is why ultra-tight tolerances on aluminum require temperature-controlled environments and careful measurement routines.
Surface finish is a separate specification from dimensional tolerance, and the two should not be confused. A part can hold a precise dimension with a rough surface, or a smooth finish with looser dimensions. Standard as-machined aluminum is around 125 microinch Ra; precision work reaches 63 microinch Ra, and fine finishes of 16 to 32 microinch Ra require extra finishing passes or post-processing. Finish should be specified by function: sealing faces, optical surfaces, and cosmetic areas need fine finishes, while most structural features do not. Coatings like bead blasting and anodizing also alter the final surface and part size, so any drawing should state whether the tolerance applies before or after finishing.
The cleanest drawing uses ISO 2768-m as the default, then applies tighter tolerances to critical holes, fits, and mating surfaces only. This approach leads to faster quotes and lower prices. At XC Machining, every uploaded drawing goes through a DFM review within about 12 hours, flagging tolerances that are tighter than the feature realistically needs—so you avoid paying for precision the part does not require.